Project Location: Czech Republic
Project Type: Indoor Commercial Padel Club
Quantity: 2 Complete Courts
Court Options: PP001 Full Panoramic / PP002 Panoramic
Playing Area: 20 × 10 m per court
Project Status: Technical Planning & Quotation
A commercial customer in the Czech Republic is preparing a new indoor padel facility and contacted PP Courts for a complete solution for two professional panoramic padel courts.
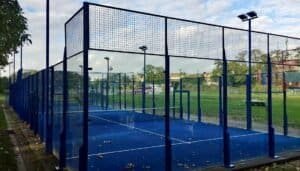
The customer is comparing a conventional panoramic design with structural posts and a 360° Full Panoramic design with post-free viewing corners.
In addition to the courts themselves, the project requires careful coordination of the concrete slab, underfloor heating, anchoring positions, artificial turf, local installation, international shipping and technical documentation.
Based on these requirements, PP Courts prepared the following project solution.
1. Project Requirements
The two courts will be installed inside a commercial indoor facility and are intended for intensive daily use.
The main requirements include:
| Item | Project Requirement |
|---|---|
| Quantity | 2 Complete Padel Courts |
| Court Size | 20 × 10 m |
| Installation | Indoor |
| Minimum Clear Height | 6 m |
| Court Type | Panoramic / Full Panoramic |
| Glass | 12 mm Tempered Safety Glass |
| Turf | Blue Texturized Artificial Turf |
| Premium Turf Option | MONDO alternative if available |
| Lighting | Complete LED Lighting System |
| Accessories | Nets, fixings, glass fittings and installation hardware |
| Installation | Local team or PP Courts installation support |
| Foundation | Anchor layout required before slab construction |
| Documentation | Technical drawings and applicable EU documentation |
| Logistics | Complete packing and shipping plan |
The customer also requires clear information about what is included and excluded, production time, warranty, spare glass, spare parts and European project references.
2. The Main Project Challenge
The most important technical issue is not actually the court itself.
The concrete floor will include an underfloor heating system.
This means that court anchors cannot simply be drilled after the slab has been completed without first checking the heating pipe layout.
For this reason, PP Courts recommends confirming the complete court and anchoring layout before the concrete slab is poured.
This allows the construction team to coordinate:
- Court center lines
- Structural column positions
- Base plate locations
- Anchor zones
- Court entrances
- Lighting support positions
- Underfloor heating pipes
- Other embedded services
This reduces the risk of conflicts during installation.
3. Our Recommended Court Options
Based on the project requirements, PP Courts proposed two different panoramic configurations.
The choice depends mainly on the customer’s priorities regarding appearance, panoramic visibility, structural design and project budget.
Option A — PP001 Full Panoramic Padel Court
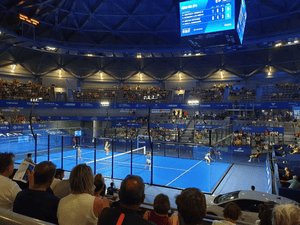
PP001 is our recommended solution when the customer prioritizes maximum visibility and premium club appearance.
The design uses post-free viewing corners to create a clear 360° panoramic effect around the playing area.
Proposed PP001 Configuration
| Item | Specification |
|---|---|
| Model | PP001 Full Panoramic |
| Playing Area | 20 × 10 m |
| Court Design | 360° Full Panoramic |
| Viewing Area | Post-free panoramic corners |
| Glass | 12 mm Tempered Safety Glass |
| Steel Structure | Reinforced Structural Steel System |
| Turf | Blue Texturized Professional Padel Turf |
| Lighting | Complete LED Lighting |
| Color | Custom RAL Available |
| Branding | Custom Logo Available |
| Recommended Use | Premium Commercial Clubs / Showcase Courts |
Why We Recommended PP001
PP001 is suitable if the club wants:
- Maximum spectator visibility
- Premium visual presentation
- Modern 360° panoramic appearance
- A showcase court for the facility
- Tournament-style design
For a club where appearance and panoramic viewing are important parts of the customer experience, PP001 is the stronger option.
4. Option B — PP002 Panoramic Padel Court
PP002 provides another solution for buyers who want panoramic visibility but prefer a structure with additional supporting posts.
Proposed PP002 Configuration
| Item | Specification |
|---|---|
| Model | PP002 Panoramic |
| Playing Area | 20 × 10 m |
| Court Design | Panoramic with Structural Supports |
| Glass | 12 mm Tempered Safety Glass |
| Steel Structure | Reinforced Galvanized Steel |
| Turf | Blue Texturized Professional Padel Turf |
| Lighting | Complete LED Lighting |
| Color | Custom RAL Available |
| Recommended Use | Commercial Padel Clubs / Intensive Daily Use |
Why We Recommended PP002
PP002 is suitable when the customer places more emphasis on:
- Commercial durability
- Structural reinforcement
- Panoramic visibility
- Practical club operation
- Project cost control
It provides a good balance between professional appearance and commercial practicality.
5. PP001 vs PP002: Which One Is Better for This Project?
There is no single answer for every project.
For this Czech indoor facility, the choice depends on how the customer wants to position the club.
| Comparison | PP001 Full Panoramic | PP002 Panoramic |
|---|---|---|
| Viewing Design | 360° Full Panoramic | Panoramic |
| Viewing Corners | Post-free | Structural supports retained |
| Visibility | Excellent | Very Good |
| Club Appearance | Premium | Professional |
| Tournament-Style Presentation | Stronger | Suitable |
| Structural Concept | Full Panoramic Engineering | Reinforced Panoramic |
| Commercial Use | Yes | Yes |
| Best For | Premium / Showcase Court | Standard Commercial Club |
| Project Investment | Higher | More Cost-Controlled |
For a facility with two courts, another practical option is to use:
1 × PP001 Full Panoramic as the main showcase court
1 × PP002 Panoramic as the commercial-use court
This can provide both premium presentation and project cost control.
6. Foundation & Underfloor Heating Solution
Because the concrete slab incorporates underfloor heating, foundation coordination becomes one of the most important parts of the project.
PP Courts Project Support
Before concrete construction, PP Courts can prepare the relevant court layout and installation information for coordination with the local construction team.
The required information includes:
- Overall court dimensions
- Structural column positions
- Base plate positions
- Anchor locations
- Required clear zones
- Entrance positions
- Lighting support positions
The customer’s construction team can then coordinate these positions with the underfloor heating system before pouring the slab.
Why This Matters
Without advance coordination, later anchor drilling could interfere with:
- Heating pipes
- Electrical conduits
- Drainage
- Embedded reinforcement
- Other floor services
For indoor commercial clubs, we therefore recommend completing the court layout and anchor coordination before final slab construction.
7. Installation Solution
The customer’s company already has experience installing steel structures.
This makes local installation a practical option.
Instead of requiring a full overseas installation team, PP Courts can support the customer’s technicians with the necessary project documentation and remote technical assistance.
Installation Support Can Include
- Court assembly drawings
- Foundation layout
- Anchoring drawings
- Component identification
- Assembly sequence
- Glass installation guidance
- Turf installation instructions
- Lighting installation information
- Hardware list
- Remote technical support
The final manpower requirements, installation equipment and estimated installation time can be determined after the final model and configuration are confirmed.
This approach can reduce international installation costs while allowing an experienced local team to complete the work.
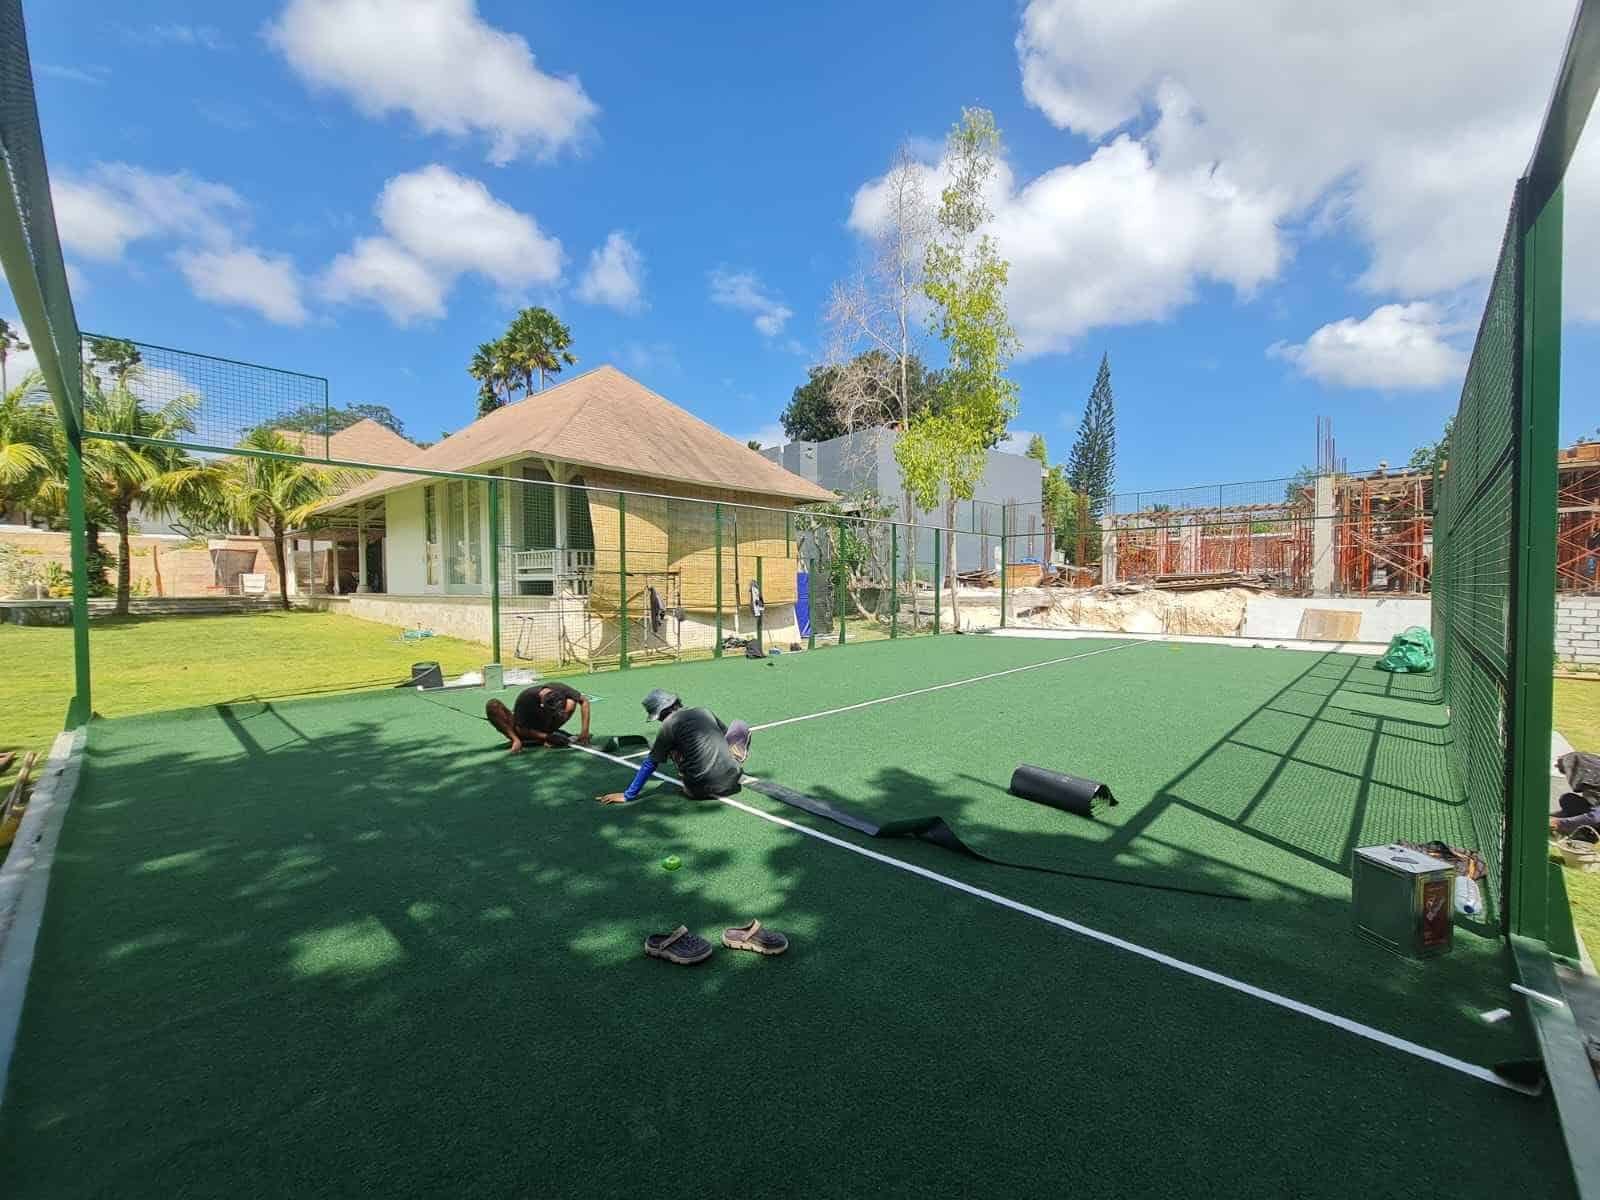
8. Artificial Turf Recommendation
The customer requested blue texturized artificial turf for intensive commercial use and also asked for a MONDO alternative.
For a commercial indoor padel club, PP Courts recommends comparing turf using actual technical parameters instead of selecting only by color.
Important parameters include:
| Turf Parameter | Why It Matters |
|---|---|
| Pile Height | Ball behaviour and playing feel |
| Dtex | Yarn strength |
| Stitch Density | Surface density and durability |
| Yarn Type | Playing characteristics |
| Backing | Stability and installation |
| Sand Requirement | Ball speed and maintenance |
| Commercial Durability | Intensive club use |
| Manufacturer | Product consistency |
| Warranty | Long-term operation |
A blue texturized professional padel turf can be supplied as the standard solution.
A MONDO alternative can be evaluated separately according to availability, performance requirements and project budget.
9. Steel Structure & Corrosion Protection
The customer also requested detailed steel specifications and corrosion protection information.
For professional commercial use, PP Courts recommends a reinforced structural system with clearly defined primary and secondary steel profiles.
For the final selected model, the project specification can include:
- Main structural profiles
- Secondary frames
- Mesh supports
- Steel wall thickness
- Hot-dip galvanizing
- Zinc-rich primer
- Powder-coated surface finish
- Custom RAL color
The exact structural configuration will depend on whether the final choice is PP001 Full Panoramic or PP002 Panoramic.
10. Complete Court Package
One of the customer’s key requirements is knowing exactly what is included.
A complete project quotation should clearly identify all supplied components.
Typical Complete Court Package
- Steel structure
- Tempered safety glass
- Artificial turf
- Court net
- Net posts
- Court doors
- Mesh fencing
- LED lighting system
- Glass fittings
- Anchors
- Structural fasteners
- Installation hardware
- Installation drawings
Any optional or excluded items should be clearly listed separately in the final quotation.
This allows the customer to accurately compare quotations from different manufacturers.
11. Shipping & Container Planning
For an international two-court project, the buyer should evaluate total landed cost, not only the FOB court price.
PP Courts will prepare a consolidated packing and shipping plan after the final configuration is confirmed.
Logistics Information
The shipping proposal should include:
- FOB court price
- Port of loading
- Number of packages
- Packing dimensions
- Total CBM
- Gross weight
- Container type
- Number of containers
- Ocean freight
- Insurance
- Destination transport options
- Incoterm
- Destination charges not included
- Customs duties and taxes not included where applicable
For two courts shipped together, container loading can be optimized to help reduce logistics cost.
12. EU Technical Documentation
Because this project is located in the Czech Republic, technical documentation is also an important part of the purchasing decision.
According to the final supplied configuration, the document package can include applicable:
- Tempered glass test reports
- Steel structure specifications
- Material information
- Component technical data
- Applicable conformity documentation
- Foundation drawings
- Anchoring drawings
- Installation drawings
- Packing list
- Commercial invoice
- Warranty documents
All documents should correspond to the actual components and configuration supplied for the project.
13. Warranty & Spare Parts Planning
For a commercial padel club, after-sales support should be considered before the courts open.
The customer specifically requested:
- Warranty terms
- Spare glass pricing
- Spare parts availability
PP Courts can therefore identify commonly required replacement items in the final quotation.
These may include:
- Tempered glass panels
- Court nets
- Lighting components
- Structural hardware
- Glass fittings
- Anchors and fasteners
- Turf accessories
This allows the club operator to plan future maintenance more effectively.
14. Our Complete Solution for the Czech Project
For this project, PP Courts is not simply quoting two court structures.
The proposed solution covers the complete purchasing and installation process:
| Project Stage | PP Courts Solution |
|---|---|
| Court Selection | PP001 vs PP002 comparison |
| Playing System | 20 × 10 m commercial court |
| Glass | 12 mm tempered safety glass |
| Turf | Blue texturized turf + optional MONDO evaluation |
| Steel | Detailed structural configuration |
| Foundation | Pre-construction anchor layout |
| Underfloor Heating | Coordinate anchors before slab construction |
| Installation | Local installation + technical support |
| Shipping | Consolidated two-court loading plan |
| Documentation | Applicable EU technical documents |
| Maintenance | Warranty + spare-parts planning |
The purpose of this approach is to solve the important technical issues before production and construction begin, reducing installation risk and avoiding unnecessary changes later.
Planning a Similar Indoor Padel Project?
If you are planning an indoor commercial padel facility in Europe, PP Courts can assist with:
Court selection, technical specifications, foundation planning, installation drawings, shipping solutions and project quotations.